
Emergency Garage Door Repair
Fast attention for doors stuck open, jammed part-way, or hanging out of square.
View serviceWerden's Plan is one of only two Heritage Conservation Districts the Town of Whitby has designated under Part V of the Ontario Heritage Act, and its plan carries guidelines, policies and strategies aimed at conserving the heritage elements of Downtown Whitby: architecture, streetscape, landscape and mature vegetation among them. The Town adopted an updated plan for the district by by-law in 2026. For garage work, the practical consequence is that appearance is part of the file, not an afterthought, and a rear detached structure is usually read as part of the protected setting rather than as a shed that happens to hold a car.
Werden's Plan, Whitby, Ontario · L1N
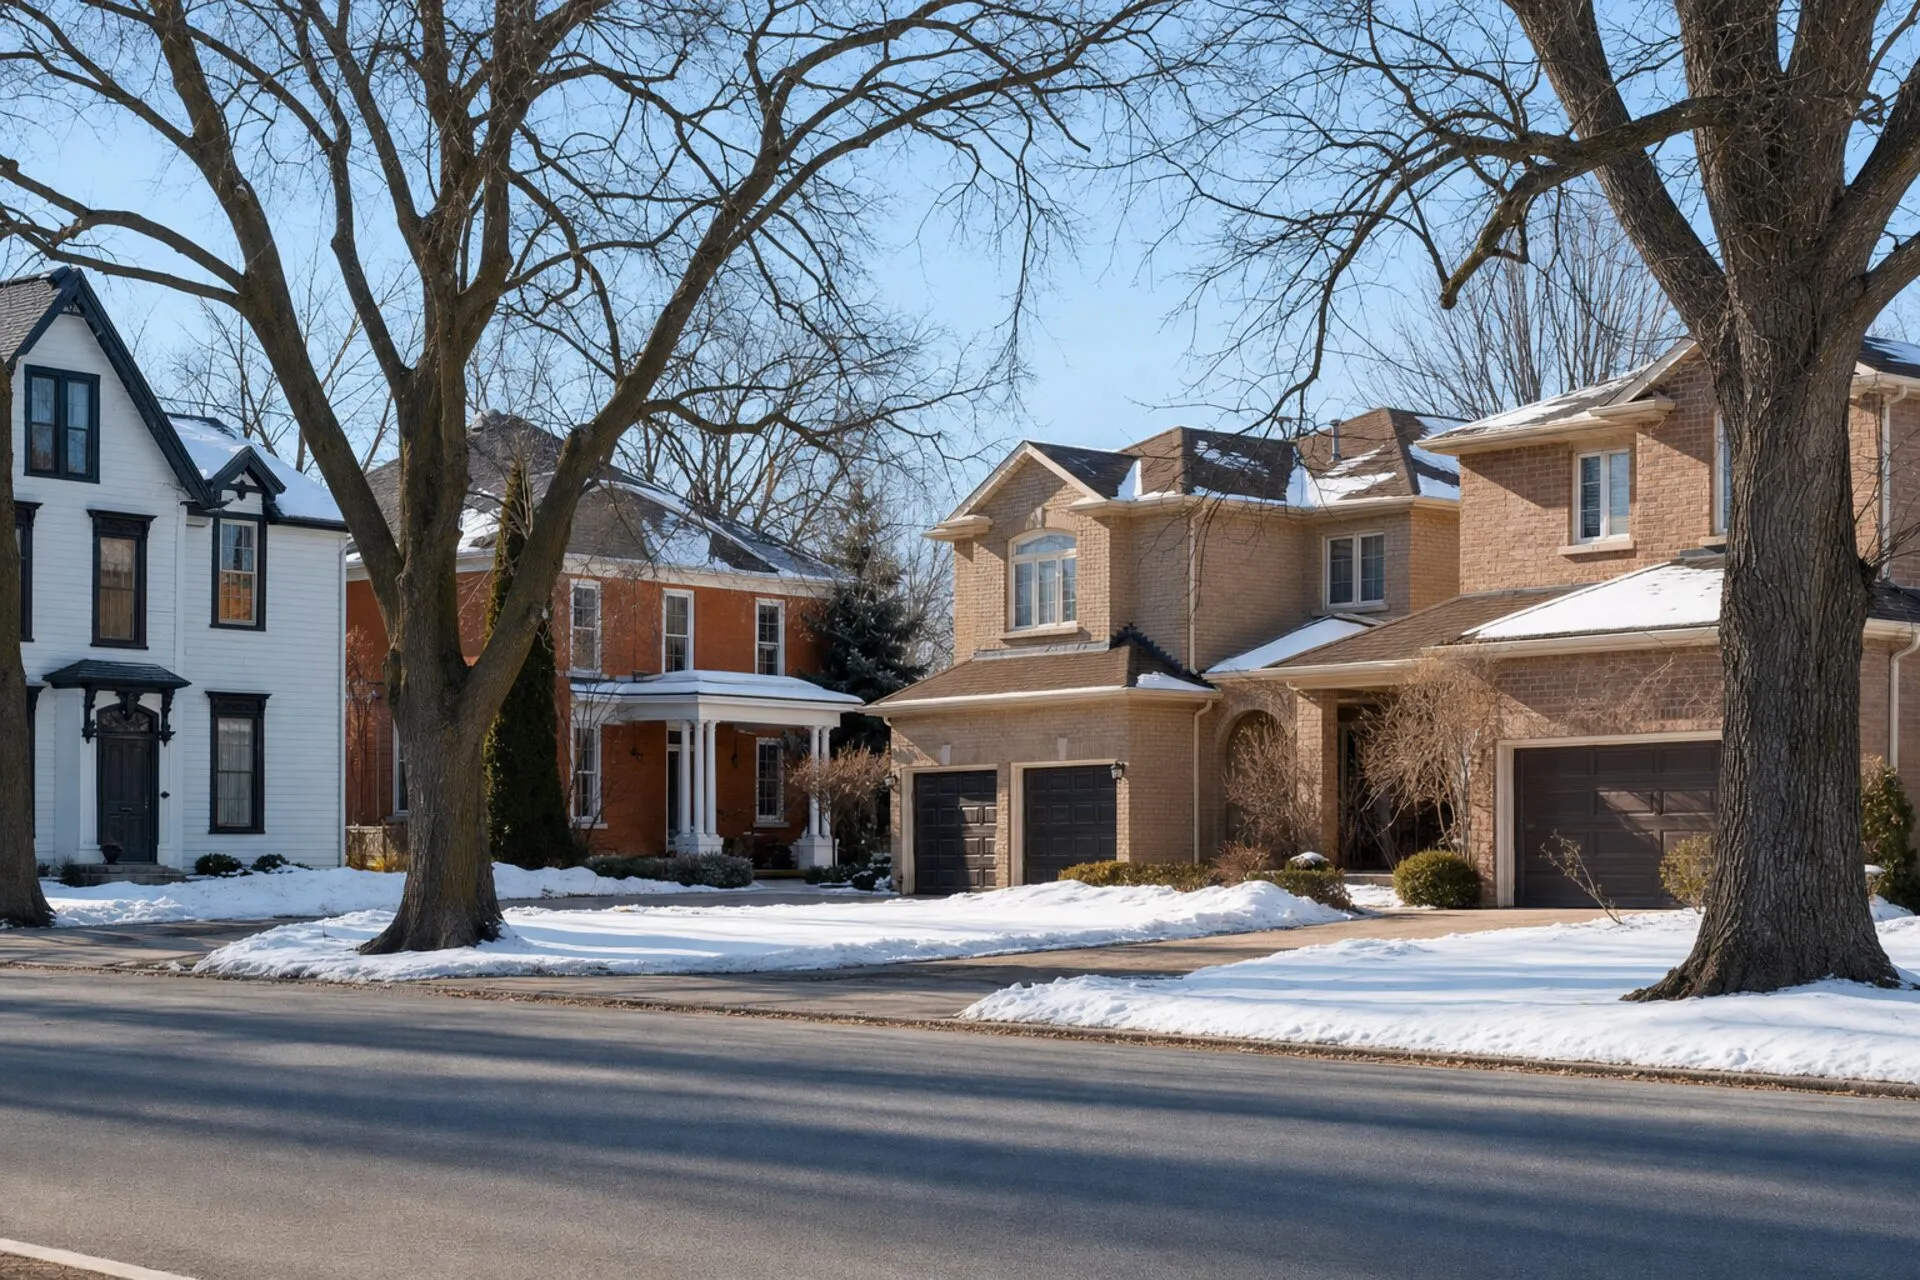
Nineteenth-century and early twentieth-century houses on the original downtown survey, many with a detached garage set back at the rear of a narrow lot
Booking requests are confirmed by email after availability is checked
Byron Street, Centre Street, Whitby Harbour approach
Werden's Plan is the older downtown survey rather than a modern market label, and it is one of two Heritage Conservation Districts the Town of Whitby has designated under Part V of the Ontario Heritage Act. The district exists to conserve the heritage elements within Downtown Whitby, and the Town's own description of what HCD plans cover is broad: architecture, streetscapes, landscapes, mature vegetation and other physical and visual features. Houses here belong to the nineteenth and early twentieth centuries, and the garage, where there is one, is usually a later structure standing at the back of a narrow lot rather than part of the original build.
In May 2026 the Town passed by-laws adopting updated plans for both of its districts, the Werden's Plan Neighbourhood plan among them, following a review carried out with a consultant. That matters for anyone planning visible work: the current plan is the one that applies, not the version a neighbour remembers from an earlier renovation. Owners inside the district generally find it cheaper to settle appearance questions early, because panel profile, window pattern and colour are harder to change after a door has been ordered than before.
Inside the district a repair and a change of appearance are two different projects, and this page treats them that way. Spring, cable, roller and opener faults are mechanical: the door is secured, the counterbalance is tested by hand, and the failed part is renewed in kind, with nothing about the exterior altered. Where the door itself has reached the end of its life, the sequence changes. The opening is measured, the heritage status is confirmed with the Town, and the design is settled before a specification is finalised. Rear detached garages here also need their access, floor level and header condition checked, since many were built long after the house and to a lighter standard.
Appearance-sensitive replacement and single-section work dominate here, and older detached structures need patient track and hardware attention rather than a fast swap of the whole assembly.
References: Reference 1 · Reference 2 · Reference 3 · Reference 4
Fast attention for doors stuck open, jammed part-way, or hanging out of square.
View service
Counterbalance tension, bearings and shaft hardware corrected on intact springs.
View service
Snapped torsion and extension springs renewed as correctly matched sets.
View service
Slack, frayed or unwound lift cables replaced and rewound evenly on the drums.
View service
Seized rollers renewed, bent rails straightened, derailed doors re-railed and squared.
View service
Fault-finding on operators that hum, stall, reverse, or ignore their remotes.
View service
Operators sized to the door and commissioned with tested safety reversal.
View service
Dented, split or rusted sections matched to the door already on the opening.
View service
Replacement doors measured to the opening, the headroom and the side room.
View service
Balance test, hardware torque, lubrication and a full safety-system check.
View serviceBook here and we'll confirm your time window by email, usually the same day.
Werden's Plan falls in the L1N postal group. This is the stretch of Whitby this page covers.
Map data © Google. Pin shows the service area, not a walk-in location — all work is done at your home.
A real callout, not stock imagery.
A sectional door pulled off its tracks, taken down and supported on site so it could be checked and re-hung safely — photographed on the job.